
 San Francisco
· 12 items
Planning Commission, Thursday, November 12
On the episode: Commission opposes demolition rules unless changed; Crocker Amazon Park debate
This episode was produced with AI from the public recordings of the week's meetings. Links to the sources are in the show notes.
What happened
Planning Commission Thursday, November 12
12 items
The recording · Agenda · SEE AGENDA
55-59 Bemis Street discretionary review (withdrawn) Item 1
Development projects
A discretionary review request on a project at 55-59 Bemis Street had been proposed for continuance to December 3, 2026; the Commission Secretary announced the discretionary review application had been withdrawn, so no hearing was needed. 00:01:10
- No motion; the discretionary review application was withdrawn. Result: withdrawn. 00:01:10
451 Kansas Street / 450 Rhode Island Street conditional use, continued Item 2
Development projects
A conditional use authorization for 451 Kansas Street and 450 Rhode Island Street was proposed for continuance; the Commission postponed it to February 11, 2027 without hearing it. No member of the public commented. Lydia So (Commissioner) was absent from the hearing, as the commission secretary announced after this vote. 00:01:10
- Sean McGarry (Commissioner) moved to continue item 2 as proposed (to February 11, 2027); seconded. Result: continued, 6-0. 00:02:18
2241 Market Street conditional use (consent) Item 3
Development projects
A conditional use authorization for 2241 Market Street was approved on the consent calendar without separate discussion; no one asked to pull it. 00:02:18
- Mike Chen (Commissioner) moved to approve the consent calendar (items 3 and 4); seconded. Result: passed, 6-0. 00:03:22
684-688 Guerrero Street condominium conversion (consent) Item 4
Development projects
A condominium conversion subdivision for 684-688 Guerrero Street was approved on the consent calendar without separate discussion; no one asked to pull it. 00:02:18
- Mike Chen (Commissioner) moved to approve the consent calendar (items 3 and 4); seconded. Result: passed, 6-0. 00:03:22
Director's announcements: email outage and payment phishing scam Item 6
Government technology
The Planning Director warned the public that a citywide Outlook outage was delaying email replies and that a payment phishing scam aimed at Planning's customers had spread to other departments, advising customers to check with their planner before paying any request from Planning. 00:04:23
- City staff warned that a citywide Outlook outage was affecting all city email, so replies could be delayed. 00:04:31
- City staff said the payment phishing scam aimed at Planning's customers has spread to other departments, and urged customers to check with their planner about any payment request. 00:04:31
Retirement tribute to a longtime environmental planner Item 6
The Planning Director read a proclamation honoring a retiring Planning Department environmental planning leader who joined in 2006 and worked on environmental review for the bicycle plan, housing elements and other major projects. 00:05:33
Report on recent Board of Supervisors actions Item 7
Historic preservation
The Commission Secretary summarized recent Board of Supervisors actions on planning matters. Twenty landmark designations, mostly in Supervisorial Districts 2 and 3, passed first reading. An ordinance exempting required rooftop restrooms from height limits passed second reading. Resolutions to begin landmark designation of a Castro Historic District and a North Beach Historic District were adopted. A 90-day extension for landmark designation of the Fugazi building at 678 Green Street was adopted, and three Mills Act contracts were introduced. There was no Board of Appeals report, and the Historic Preservation Commission did not meet. 00:10:11
- The commission secretary reported that 20 landmark designations, mostly in Districts 2 and 3, passed their first reading at the full Board. 00:10:11
- The commission secretary reported that resolutions to begin landmark designation of Castro and North Beach historic districts were adopted. 00:10:11
- The commission secretary reported a 90-day extension for the Fugazi building landmark designation and the introduction of three Mills Act contracts. 00:10:11
462 Bryant Street office addition in Central SoMa Item 8a/8b
Development projectsEconomic development
A six-story, 51,355-square-foot addition on top of an existing one-story brick building at 462 Bryant Street in Central SoMa (also in the SoMa Pilipinas Cultural District). It would add 49,995 square feet of office space, just under the 50,000-square-foot threshold for the city's 'small cap' office allocation, plus a ground-floor PDR (production, distribution and repair) space of about 1,660 square feet that the sponsor is including voluntarily. Staff said the allocation would use about 8% of the small-cap office space now available, that the project needs no exceptions, and that no members of the public had contacted the department. The Commission approved both the large project authorization and the office allocation 6-0. 00:11:14
- Malea Chavez (Commissioner) moved to approve with conditions (large project authorization and office development authorization); seconded. Result: passed, 6-0. 00:29:46
- City staff described the project as a six-story, 51,355-square-foot office addition on the existing one-story building at 462 Bryant. 00:13:04
- City staff said the allocation would take about 8% of the small-cap office space currently available. 00:14:05
- City staff noted that no members of the public had contacted the department for or against the project. 00:14:05
- A project sponsor said the PDR space is included voluntarily and is not a code requirement. 00:15:30
- Sean McGarry (Commissioner) called the design elegant and seamless between new and old and voiced full support. 00:21:07
- Elizabeth Macdonald (Commissioner) asked how the design accounts for the building framing the Bay Bridge approach into the city. 00:21:19
- The commission president welcomed the voluntary PDR space and agreed with staff's recommendation. 00:22:53
- A commissioner praised the PDR space given how much the neighborhood has changed, then moved approval. 00:23:29
- City staff explained that the net new office request is 49,995 square feet, under the 50,000 small-cap threshold. 00:24:45
- City staff explained that the code applies a five-year look-back, so a project can't stack small-cap allocations to avoid the large cap. 00:26:19
- The zoning administrator said Prop E's link between office allocations and affordable housing production applies only to the large cap, while the small cap gets 75,000 square feet every October 17. 00:28:27
- Mike Chen (Commissioner) supported the project but said the city should be building much more office space and ballot measures constrain it. 00:28:53
44 Laidley Street demolition and rebuild with fewer units than new minimum density Item 9
Development projectsHousing supplyZoning and plans
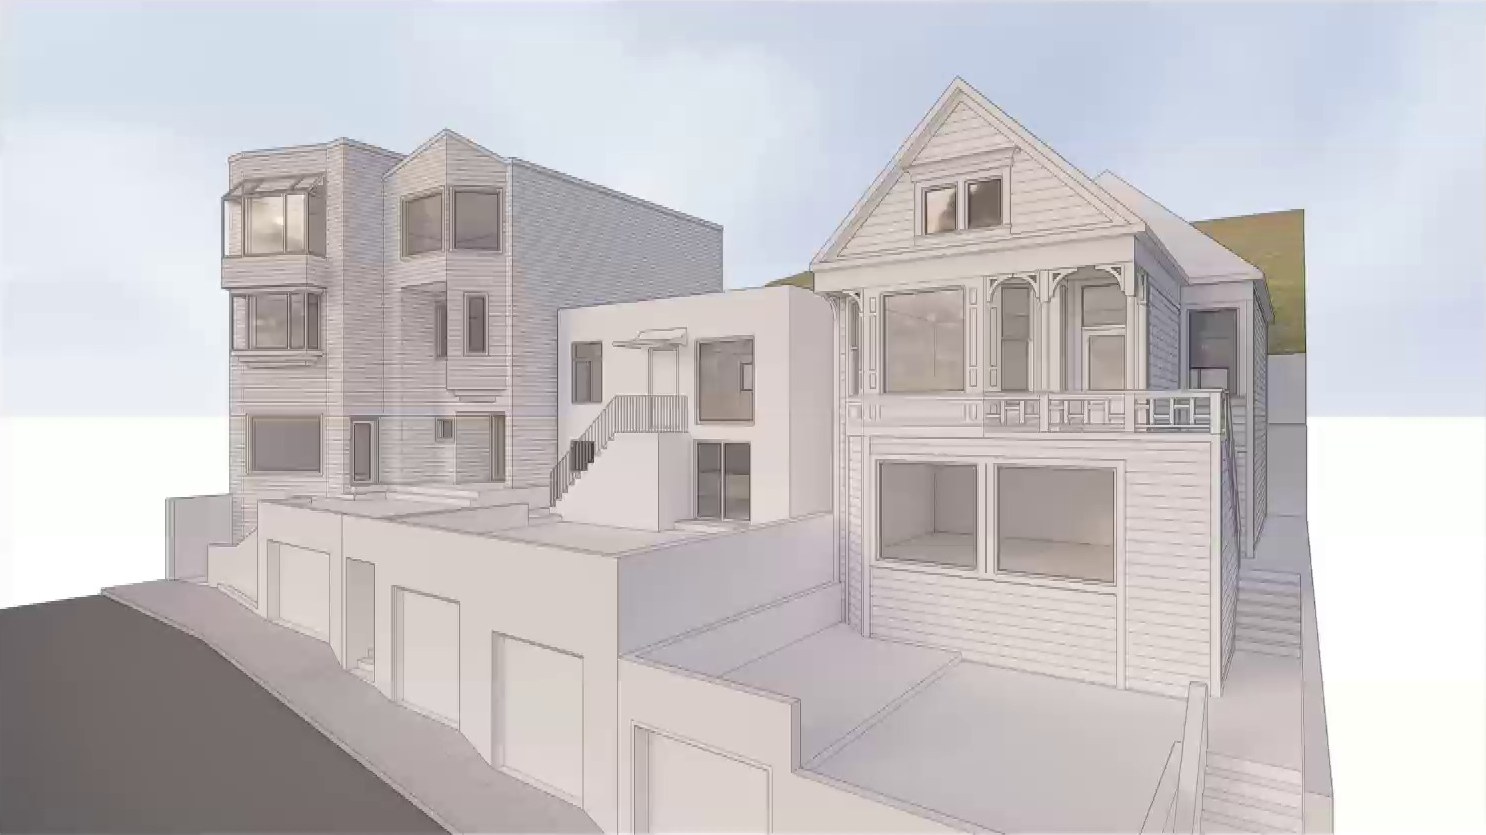
The owners of 44 Laidley Street asked to demolish a three-story, two-unit house on a steep upsloping lot and build a five-story, two-unit building: a 2,999-square-foot three-bedroom unit on floors 3 through 5 and a 514-square-foot unit on the 2nd floor. One existing unit is a basement apartment with a ceiling of about 6 feet 9 inches, below the 7-foot-6-inch minimum; it was legalized on appeal in 1968. Under Planning Code section 207.9, adopted in January 2026, new construction in tier three of the regional transit-oriented communities area must meet a minimum of 50 units per acre, which means four units on this 3,888-square-foot lot. Fewer units require a conditional use authorization. A commissioner described it as the first such request, and staff said the rule is very new to implement. Staff recommended approval, citing the slope, the substandard unit, and planned owner occupancy. Approved 5-0 with Elizabeth Macdonald (Commissioner) recused. 00:30:18
- Joel Koppel (Commissioner; Vice President, Planning Commission) moved to recuse Elizabeth Macdonald (Commissioner); seconded. Result: passed. 00:30:33
- Joel Koppel (Commissioner; Vice President, Planning Commission) moved to approve with conditions; seconded. Result: passed, 5-0. Recused: Elizabeth Macdonald (Commissioner). 00:54:31
- Elizabeth Macdonald (Commissioner) recused from the item because of owning property within 500 feet of the site. 00:30:18
- City staff described the proposal to demolish the three-story, two-unit building and build a five-story, two-unit building. 00:31:10
- City staff explained that tier three requires 50 units per acre, which works out to a minimum of four units on this lot. 00:34:18
- City staff cited the steep upsloping lot as a significant development constraint in recommending approval. 00:35:21
- A project sponsor said for the sponsor that the design was ready in January 2026 when the minimum-density rule took effect and required four units. 00:39:07
- Mike Chen (Commissioner) supported replacing a substandard unit with a new building that meets current fire and earthquake codes. 00:47:23
- Mike Chen (Commissioner) pointed to a mismatch between the 40-foot height limit and the four-unit minimum, and suggested a policy fix as zoning is revised. 00:48:27
- City staff said the department is still new to implementing the minimum-density rule and is developing a policy for such projects. 00:50:14
- City staff said some projects in RH1 or RH2 zones may be required to build three or four units under the regional minimum densities. 00:51:48
- A commissioner asked who had lived in the building and whether anyone had been displaced. 00:52:35
- A project sponsor said for the owners that the house was empty when they bought it in 2022. 00:53:05
- City staff said Rent Board records show no history of evictions or tenant filings at the property. 00:53:50
701 Scott Street: removing old nursing-home authorization, adding an ADU Item 10
Development projectsHousing supply
The property at 701 Scott Street, built in 1900, is legally authorized both as a single-family home and as group housing, a nursing home for eight patients. The nursing home use ended around 1976, and the property has been used as a family home since then. Removing the group housing authorization counts as a residential merger and needs a conditional use authorization. The owners will also add an 845-square-foot basement studio ADU under state law, alongside a 5,739-square-foot seven-bedroom main unit, so there is no net loss of residential units. Staff recommended approval, no public correspondence or comment was received, and the Commission approved 6-0. 00:55:22
- Sean McGarry (Commissioner) moved to approve with conditions; Amy Campbell (Commissioner; President, Planning Commission) seconded. Result: passed, 6-0. 01:05:18
- City staff explained the property is legally authorized as both a single-family home and an eight-patient nursing home. 00:55:22
- City staff said records show the group housing use ended around 1976 and the house has been a single-family home since. 00:57:27
- City staff said the new ADU means the project does not cause a net loss of residential units. 00:58:30
- Sean McGarry (Commissioner) described the building as a single-family home by design, supported the project, and moved approval. 01:03:53
- The commission president seconded, calling the change a formality since the group housing use is more than fifty years gone. 01:04:23
- The commission president welcomed the ADU as something the owners were not obligated to add. 01:04:23
- A commissioner called the new ADU a good win for the city. 01:04:51
85 Liberty Street: request to remove an unauthorized apartment denied Item 11
Development projectsHousing supplyCode enforcement
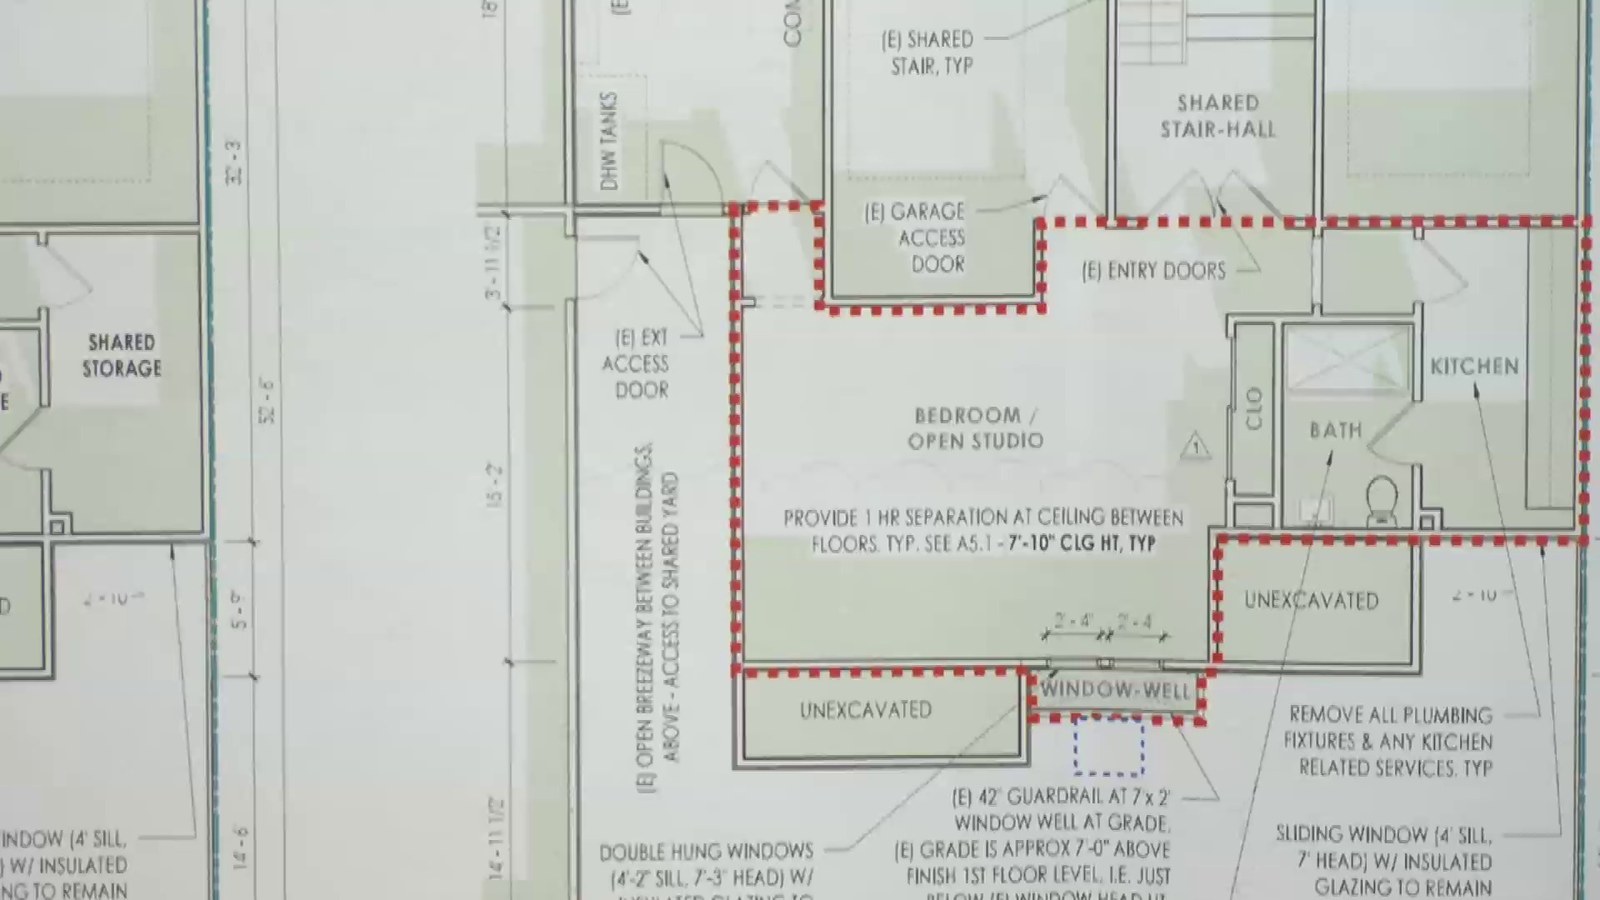
The owners of a building at 85 Liberty Street asked to remove an unauthorized ground-floor apartment of about 550 square feet and turn the space into bicycle storage for the other tenants. Voter rolls showed the unit was lived in from 2012 to 2021. Staff recommended denial, saying the unit meets ceiling-height requirements and could be legalized through the state ADU or city legalization programs. Department of Building Inspection staff informally estimated the work at about $200,000. The sponsor's side put the cost at $350,000 to $500,000 and raised fire-egress concerns. The Commission denied the removal 5-1, so the owners still have an open violation and must legalize the unit. 01:05:55
- Joel Koppel (Commissioner; Vice President, Planning Commission) moved to adopt staff's recommendation and deny the conditional use authorization; seconded. Result: passed, 5-1. No: Amy Campbell (Commissioner; President, Planning Commission). 01:54:19
- City staff described the request to remove an approximately 550-square-foot unauthorized unit on the ground floor of a four-story, three-unit building. 01:05:55
- City staff said voter rolls show people lived in the unit between 2012 and 2021. 01:07:04
- City staff recommended denial because removing the unit would mean losing viable housing. 01:09:17
- A project sponsor argued for the sponsor that the city was effectively forcing the owner to spend at least $500,000 on a substandard unit. 01:09:55
- A project sponsor said shoring the building would force the three families above to move out for about twelve months. 01:14:09
- A project sponsor said as an owner that legalizing the studio would cost $350,000 to $500,000, more than the ownership can afford. 01:17:54
- Malea Chavez (Commissioner) pointed out the unit was rented for years while the owners held the property. 01:19:05
- Sean McGarry (Commissioner) pressed the owner on who collected the rent from the unit all those years. 01:19:48
- The commission president said bringing the unit up to building code would likely cost hundreds of thousands of dollars. 01:21:57
- City staff pointed to the state ADU amnesty program, which relaxes some code requirements for legalizing unauthorized units. 01:23:15
- The commission president said she was inclined to approve the removal against staff's recommendation, noting the space would become bike storage. 01:26:34
- A commissioner worried that approving removal would reward owners who rent out unlawful units and then take them offline. 01:28:36
- A project sponsor said the former tenant was moved into another unit in a neighboring building under the same ownership. 01:30:39
- City staff said owners cannot pay a fee instead of legalizing; they must either legalize the unit or remove it. 01:32:18
- The zoning administrator explained that if the authorization is denied, the owners must legalize the unit to resolve the violation. 01:33:49
- City staff reported that Building Inspection staff informally estimated legalization at about $200,000, not counting possible structural work. 01:36:45
- The zoning administrator said a violation not resolved within thirty days leads to an order of abatement recorded on the property so future buyers are aware. 01:38:33
- The zoning administrator said penalties can reach $1,000 a day but are usually not assessed while owners are actively working toward compliance. 01:40:16
- A project sponsor argued as the project's architect that legalizing the unit would shrink the rear-yard area of refuge other tenants need in a fire, and said they would leave the project if the matter went further. 01:46:17
- City staff said that after a denial, the owners could return within a year if they find cost is truly a barrier. 01:51:04
- Mike Chen (Commissioner) estimated the owners earned $100,000 to $200,000 from the unauthorized unit and called for a proportionate remedy. 01:51:44
- A commissioner raised the possibility of a continuance, but no motion to continue was made. 01:53:15
1170 Sacramento Street: doorway joining two Nob Hill condos approved with conditions Item 12
Development projectsHousing supply
The owners of condos 11C and 11D at 1170 Sacramento Street on Nob Hill asked to cut a fire-rated doorway through the wall between their two units so their multigenerational family can move between them. The Planning Code treats this as merging two units into one six-bedroom, 5,426-square-foot home. Staff recommended denial over the loss of a family-sized unit. The department received 102 letters in support and 20 in opposition, including from the homeowners association, which cited the shared shear wall and a $13 million voluntary seismic retrofit. The Commission approved 5-1 with conditions: both units must be restored as two independent units with two full kitchens upon any future sale (a condition staff said may not be legally enforceable), a sale must be reported, and a finding encourages the owners to reach a similar agreement with the HOA, whose own review is still pending. 01:55:10
- Joel Koppel (Commissioner; Vice President, Planning Commission) moved to approve with conditions, using the replacement draft motion for approval. The conditions: both units revert to their original condition (two independent units with full kitchens) upon future sale, plus a reporting requirement for any future sale. A finding encourages the sponsors to reach a similar agreement with the homeowners association. Seconded. Result: passed, 5-1. No: Mike Chen (Commissioner). 03:08:55
- City staff presented the case: the merger would create a six-bedroom, 5,426-square-foot unit, with 102 letters in support and 20 opposed. 01:55:49
- City staff recommended denial because the merger means losing an independent family-sized unit during a housing shortage. 01:56:50
- City staff noted that an exemption for very high-value units was deliberately removed from the code in May 2020. 01:56:50
- A project sponsor said as an owner that the family would close the wall again if either unit is sold. 02:01:11
- Sean McGarry (Commissioner) called the case a dilemma that comes down to full-time residents versus part-time owners. 02:39:10
- Sean McGarry (Commissioner) urged a compromise and good relations among neighbors in the building. 02:41:13
- Joel Koppel (Commissioner; Vice President, Planning Commission) argued that no vacant unit is lost because the owners occupy both, and noted similar mergers were approved before. 02:42:03
- City staff said a legal merger requires removing one of the two kitchens. 02:43:27
- The zoning administrator said one kitchen could be modified fairly easily now and fully restored later. 02:45:39
- Mike Chen (Commissioner) noted that a recent ordinance redefined mergers to include openings between units, so this counts as a merger. 02:45:54
- Mike Chen (Commissioner) said that under current rules he was not comfortable approving it as a merger, and that any fix should be legislative. 02:47:03
- Malea Chavez (Commissioner) asked whether restoring the units on sale would also restore the second kitchen. 02:48:19
- City staff initially said a restore-on-sale condition could not legally be placed on the approval. 02:49:33
- City staff then said the condition can be applied after all, though it may not be legally enforceable. 02:57:22
- The commission president backed approval if a condition requires the two units to be restored on sale. 02:55:07
- Elizabeth Macdonald (Commissioner) supported the conditional approach as a balance between the family's needs and the city's housing-retention policy. 02:56:15
- Malea Chavez (Commissioner) suggested continuing the item so the owners and the HOA could reach an enforceable agreement first. 02:59:09
- A commissioner said the enforceability of the restoration condition was not yet in place. 03:00:31
- A commissioner moved to approve with every possible condition and let the HOA board have the final say. 03:08:11
Public comment
- No speakers on the continuance calendar, the consent calendar, or general public comment.
- 462 Bryant Street: no public speakers.
- 44 Laidley Street: one neighbor opposed. They cited the steep landslide-prone slope, an underground stream, a narrow street that limits emergency vehicle access, a five-story building out of character with the block, and the loss of what they called affordable housing. They asked for a structural inspection of a century-old retaining wall in front of the site.
- 701 Scott Street: no public speakers.
- 85 Liberty Street: no public speakers. A co-owner who tried to speak in public comment was told their time belonged to the sponsor's presentation; the commissioners later questioned them.
- 1170 Sacramento Street: about 15 speakers. About nine supported the owners, mostly friends, local business owners, and people reading letters from other building owners. They stressed keeping a multigenerational family in the city, the heavy self-closing fire doors that are hard for small children to open, and prior openings approved in the building. About five opposed, including counsel for the homeowners association, an attorney for an owner upstairs, and residents. They cited cutting into a shared shear wall after a $13 million seismic retrofit, existing ways to move between the units, loss of a housing unit, and precedent for more mergers in the building. The HOA's design review architect described the existing access routes and said the HOA would likely help adjust the doors, as an alternative to a merger.
What's next
- 451 Kansas Street / 450 Rhode Island Street conditional use authorization continued to February 11, 2027.
- Elizabeth Macdonald (Commissioner) was reminded she has ten days to file her recusal on 44 Laidley Street with the Ethics Commission.
- Planning staff said they are studying projects affected by the new transit-oriented minimum-density rule (section 207.9) and will bring a policy to the Commission.
- 85 Liberty Street: after the denial, the unauthorized-unit violation stays open and the owners must legalize the unit. Staff said the sponsor could return within a year if cost proves a barrier after further design and costing work.
- 1170 Sacramento Street: the homeowners association's own review of the opening and mediation with the owners continue; the Commission's approval includes a restore-on-sale condition and a reporting requirement for any sale.
Write to the Planning Commission before its next meeting: commissions.secretary@sfgov.org